

Custom Energy Saving HVAC Systems That Maximize Efficiency and Minimize Costs
2026-10-23
Most HVAC systems are designed for generic buildings, not your actual operating conditions. That mismatch is why energy bills stay high even after upgrades. Custom energy-saving HVAC systems solve this by aligning capacity with real demand—maximizing efficiency and minimizing costs from day one. Tongbaote brings that precision to every install, so you stop paying for wasted heating and cooling.
Where Standard HVAC Falls Short and Custom Design Steps In
Most off-the-shelf HVAC systems are built around average assumptions: average room sizes, average insulation values, average occupancy patterns. Real buildings rarely match those averages. A tight urban loft with floor-to-ceiling glass behaves nothing like a suburban split-level, yet both might be assigned the same nominal tonnage under a standard sizing chart. The result is often a system that cycles too frequently, fails to manage humidity in shoulder seasons, or leaves one corner of the home permanently five degrees warmer than the rest.
Custom design starts by discarding the rule-of-thumb approach. Load calculations get done room by room, factoring in actual window orientation, shading, duct run lengths, and even how the occupants use each space throughout the day. That granularity reveals where standard equipment would be oversized or underpowered, and it allows for targeted solutions—like zoning dampers, variable-speed compressors, or repositioned returns—that address the real problem instead of masking it with more airflow.
The payoff isn't just comfort on paper. It's a system that runs longer at low speed, pulling moisture out of the air while using less electricity. It's the difference between a thermostat that constantly hunts for a setpoint and one that holds it quietly. When a home has unusual geometry, a workshop attached to living space, or a sunroom that turns into a greenhouse by noon, standard HVAC simply runs out of answers. Custom design picks up where those assumptions end.
The Hidden Costs of Oversized Units You Can Avoid
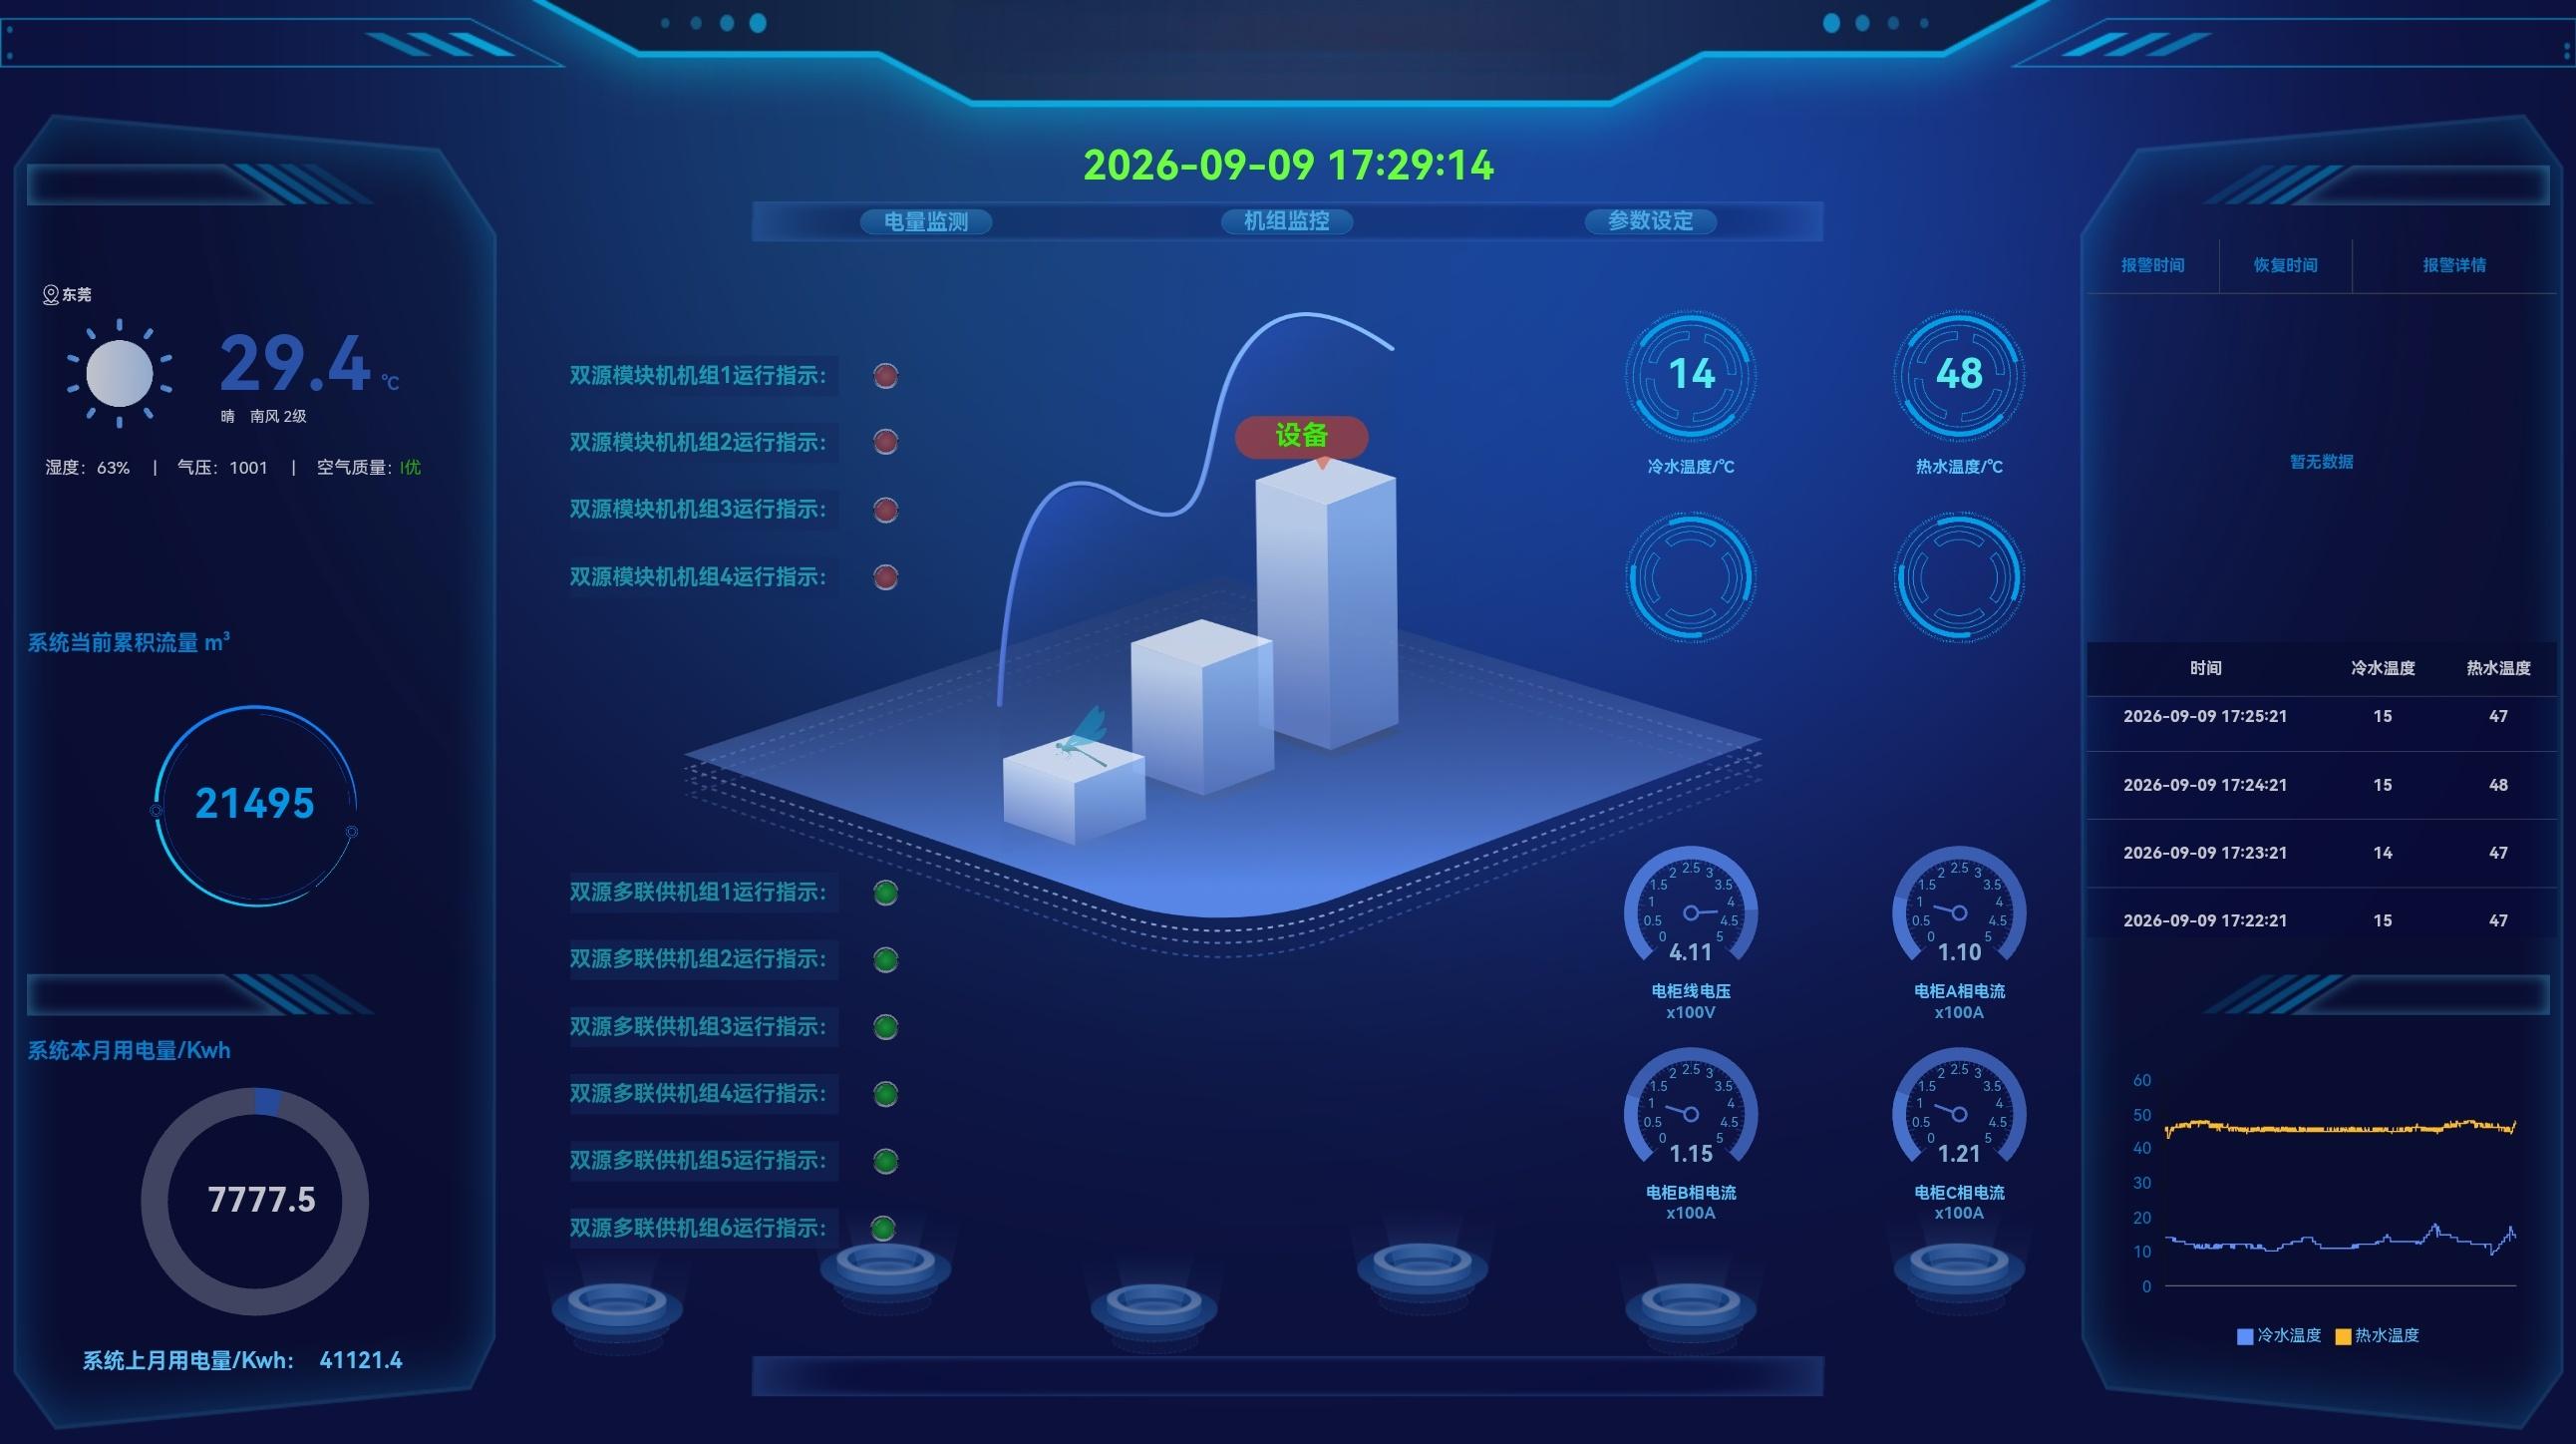
Oversized HVAC units, water heaters, or even commercial refrigeration systems often seem like a safe bet—more capacity means fewer worries, right? In practice, that extra headroom comes with a quiet but persistent tax. Short cycling is the first offender: an oversized air conditioner cools the space so quickly that it shuts off before completing a full cycle, leaving humidity untouched and forcing the system to restart dozens of times a day. Each start-up draws a surge of current, wears down compressors and contactors, and sends your energy bill climbing without delivering better comfort. You end up paying for power you never really use, plus the repair calls that follow premature component failure.
There’s also the matter of uneven temperatures and poor air distribution. When a unit is too large for the room or building it serves, it blasts cold or hot air in short, violent bursts. Rooms near the vents become frigid or stifling while corners stay stagnant, because the system never runs long enough to mix the air properly. Occupants respond by constantly adjusting the thermostat, which only makes the unit cycle even more erratically. This seesaw effect isn’t just uncomfortable—it masks the real efficiency problem. An oversized unit can easily consume 20-30% more energy than a correctly sized one, yet you still feel drafts and hot spots.
The hidden cost extends to maintenance and replacement timelines. Oversized units accumulate more internal stress: repeated starts strain capacitors and relays, moisture buildup from incomplete cycles corrodes heat exchangers, and filters clog faster because airflow is turbulent. What looks like a “heavy-duty” choice often turns into a machine that needs servicing every few months and dies years before its expected lifespan. By contrast, a unit matched to the actual load runs longer, steadier cycles—using less energy, removing humidity properly, and lasting far longer. The upfront savings of buying a larger model on clearance are usually wiped out by the first emergency repair call. Before you upsize, ask for a proper load calculation. It’s the cheapest insurance you can buy against hidden operating costs.
How Zone Control Turns Unused Rooms Into Real Savings
Most HVAC systems push conditioned air into every room at the same rate, even when nobody sets foot in the guest bedroom or formal dining room for weeks. That means the furnace or air conditioner works harder than it needs to, burning fuel or electricity for square footage that adds zero comfort. Zone control flips this by letting you set a separate schedule for rarely used spaces. You can dial back the heat in an unused upstairs bedroom while the living room stays cozy, or keep a finished basement slightly warmer in summer without freezing the rest of the house. The result is that the system doesn't run flat out just to satisfy empty rooms.
The hardware behind this is straightforward: a zone panel receives signals from multiple thermostats and commands motorized dampers inside the ductwork to open or close. When you drop the temperature in a spare room, the damper for that zone partially or fully closes, redirecting air to the rooms you actually occupy. This reduces the total volume of air being conditioned, so the blower doesn't run as long and the compressor or burner cycles off sooner. Over a month, those shorter cycles add up to a measurable drop on the utility bill without any noticeable change in comfort where you spend your time.
Some homeowners worry that closing vents or doors will harm the system, but zone control is designed to avoid that by managing static pressure and, when needed, bypassing excess air. A properly installed system can hold an unused room at a minimal level—say 55°F in winter or 80°F in summer—so pipes don't freeze and humidity doesn't spike, while still saving a meaningful amount. In many houses, the savings from just two or three unused rooms pay back the cost of the zone panel and dampers within a few years, and the HVAC equipment also lasts longer because it isn't cycling at full output for empty space. That's the real payoff: not paying to condition rooms that don't need it.
Custom Ductwork and Airflow: Small Tweaks, Big Efficiency Gains
Most forced-air systems suffer from ductwork that was never sized for the actual load. Contractors often use rules of thumb that leave runs too large or too small, forcing blowers to work against higher static pressure than necessary. Switching to a custom layout with smooth radius elbows instead of hard 90-degree bends can drop that resistance by a surprising amount. Even replacing a short section of flex duct with rigid metal in a tight attic corner reduces turbulence and lets the fan move the same airflow at a lower speed.
Another overlooked tweak is return-air balancing. If a room only has supply registers but no dedicated return path, the door becomes a pressure barrier. The system then pulls air from wherever it can, often through wall cavities or gaps around windows, dragging in unconditioned outside air. Adding a small transfer grille or a jumper duct equalizes pressure between rooms, so the conditioned air actually reaches the thermostat instead of leaking out through the building envelope.
Airflow performance also improves when ducts are sealed at every joint, not just taped on the outside. A mastic sealant applied to the inner liner of rigid duct, or a properly tensioned zip tie on flex connections, prevents leaks that can account for 15–20% of total airflow loss. Pair that with a manual balancing damper at each branch takeoff, and you can fine-tune delivery so that far rooms receive full airflow without over-pressurizing the ones near the unit. These small changes compound: lower fan speed, quieter operation, and a noticeable drop in energy use without replacing the entire HVAC system.
The Payback Math: When a Custom System Starts Making Money
Most companies that invest in a custom software platform do so with a simple question hanging over the decision: how long until this thing pays for itself? The answer rarely comes from a single line item. Instead, it hides in the gaps between manual work hours eliminated, error rates that drop, and the speed at which a team can ship new features without waiting on a vendor's release cycle. For many, the break-even point arrives not with a bang but with a quiet week where nobody remembers the old spreadsheet workflow.
The math shifts depending on whether the system replaces a recurring license fee, consolidates three disconnected tools into one, or unlocks a revenue stream that was physically impossible before. A fulfillment dashboard that trims ten minutes per order might seem trivial until you multiply it by eighty orders a day. The real trick is to count the costs you stop paying, the time you stop losing, and the deals you stop turning away. Once those three numbers are pulled from actual operations rather than a pitch deck, the payback period becomes less of a guess and more of a date on the calendar.
There's also a quieter payoff that rarely makes the spreadsheet: the ability to change your mind. Off-the-shelf tools force you to adapt your process to their assumptions, but a custom system bends the other way. When a new client asks for a weird billing cycle or a team wants to test a different approval chain, the cost of that change is measured in hours instead of upgrade cycles or workarounds. That flexibility compounds over time, turning what looks like a slow break-even on paper into a system that starts making money the moment it stops being a project and starts being the way work gets done.
Future-Proofing Your Building with Modular, Adaptive HVAC
Buildings rarely stay the same. Tenants shift, layouts change, and equipment loads fluctuate from season to season. Traditional HVAC systems, sized for a single design day decades ago, struggle to keep up without costly retrofits. Modular, adaptive HVAC flips that logic: instead of forcing a rigid system to serve evolving needs, you deploy smaller, independent units that can be added, removed, or reconfigured as conditions demand. This means a lab can become an open office, a server room can expand into adjacent space, and a retail floor can adopt new ventilation requirements—all without ripping out ductwork or replacing a central plant.
The real advantage lies in how these systems learn and respond. Adaptive controls monitor occupancy, indoor air quality, and thermal patterns continuously, then adjust airflow, temperature, and humidity at a zone level. Rather than treating the whole building as one block, each module acts like a smart node, sharing data with its neighbors to balance loads and avoid hot or cold spots. Over time, the system builds a picture of actual usage, allowing it to anticipate demand spikes—say, a conference room filling up at 10 a.m.—and pre-cool or pre-ventilate just that space. The result is less wasted energy and fewer uncomfortable occupants, even as the building's function drifts.
For owners, this approach reduces risk. Capital costs can be phased: start with modules serving only the occupied core, then expand as leases are signed or new wings come online. When a component fails, the impact is isolated—you swap out a single unit instead of shutting down entire floors. Maintenance becomes predictable, because sensors flag performance drift before it becomes a breakdown. And because the system is inherently flexible, the building retains its value longer. Future-proofing isn't about predicting exactly what the space will become; it's about building an HVAC backbone that can become whatever the future asks of it.
FAQ
Off-the-shelf systems often force you to accept inefficiencies because they're designed for a generic building envelope. A custom setup starts with your actual heat loss and gain calculations, ductwork layout, and occupancy patterns, so the equipment matches what your space truly needs instead of being oversized or undersized.
Most clients see a noticeable drop in monthly utility bills within the first full season, often 15 to 30 percent. The payback period typically runs two to five years depending on local energy rates and how much you run the system, but after that the savings go straight to your bottom line.
Yes, they can often be adapted. The key is an upfront audit of your current ducts, insulation, and air leakage. Sometimes we reuse most of the existing network, sometimes we modify branches or add zoning controls, but the custom part means we design around what you already have rather than forcing a one-size-fits-all replacement.
Smart thermostats and zone dampers make a big difference because they let the system follow actual use instead of running on a fixed schedule. For example, unoccupied rooms can be set back automatically, and the system can ramp down during peak pricing hours without you touching anything.
Not really. The components are still standard industry equipment—compressors, fans, coils—but they're matched to your load. Maintenance is actually simpler because nothing is overworked. You'll still want a seasonal checkup, filter changes, and coil cleaning, just like any good system.
For a full custom retrofit, expect one to three weeks depending on the size of the building and how much ductwork or zoning is involved. The design phase takes longer than the installation itself, usually a few weeks for load calculations and equipment selection, but that's what prevents costly mistakes later.
The biggest hidden cost is ignoring the building envelope. If you install a high-efficiency system but leave leaky ducts or poor insulation, you'll still waste energy. A good custom design will point out those issues upfront so you can decide if they need fixing before the equipment goes in.
Absolutely. By matching capacity to the space, you get better humidity control and fewer hot or cold spots. You can also add ventilation features that bring in fresh air without dumping heat or cooling, which is a common problem with standard forced-air systems.
Conclusion
Most commercial and residential buildings still rely on off-the-shelf HVAC packages that treat every space as if it has the same thermal profile. The result is often a system that runs too hard in some zones while barely reaching others. Custom design steps in where standard equipment falls short by matching actual load calculations to the building’s orientation, insulation, and usage patterns. Oversized units are a common hidden cost: they cycle on and off more frequently, wear out faster, and never reach the steady-state efficiency their labels promise. A properly sized custom system avoids that waste from day one.
Zone control turns unused rooms into real savings by letting you condition only the spaces people actually occupy. Paired with custom ductwork and airflow adjustments, even small tweaks in register placement or duct sealing yield measurable efficiency gains. The payback math becomes straightforward once you stop paying for conditioned air that leaks into walls or empty corridors. Modular, adaptive HVAC extends this advantage further—components can be swapped or expanded as the building’s needs change, avoiding a full replacement later. Over time, a custom system starts making money through lower utility bills, fewer repairs, and a longer service life.
Contact Us
Contact Person: Wanshu Chen
Email: [email protected]
Tel/WhatsApp: +86-13662871206
Website: https://www.mbcee.com