

Cast-in-Place Formwork: Revolutionizing Cement House Construction Across the Industry
2026-07-19
Imagine building a house in weeks, not months, with walls that are stronger, smoother, and more resilient than ever. Cast-in-place formwork is rapidly changing the face of cement house construction, offering speed and durability that traditional methods can’t match. At the heart of this transformation is LugongMachinery, whose advanced formwork systems are setting new standards across the industry. Whether you're a contractor aiming to slash project timelines or an architect pushing design boundaries, this technology promises a smarter way to build. But what exactly makes it so revolutionary, and why are experts calling it the future of home construction? Read on to discover the innovations driving this shift and how you can harness them for your next project.
Beyond Traditional Frameworks: How Cast-in-Place Redefines Structural Integrity
The shift away from modular assembly toward continuous, on-site pouring fundamentally alters the way we think about building resilience. Rather than relying on bolts, welds, or adhesives to hold pieces together, cast-in-place concrete forms a monolithic bond that eliminates the weak points inherent in prefabricated systems. This seamless integration means forces like wind uplift or earth movement travel across a unified mass, dissipating energy through the entire structure rather than concentrating it at joints.
Architects and engineers are rediscovering that true durability isn't about stacking stronger components, but about creating a structure that behaves as a single, organic entity. When concrete is poured into formwork while still fluid, it envelops reinforcement completely, achieving a level of consolidation that prefabricated elements rarely match. This intimate bond between steel and concrete—achieved only in situ—provides a depth of protection against corrosion and thermal stress that extends the lifespan of buildings far beyond conventional expectations.
Beyond mere strength, the adaptability of cast-in-place construction allows for structural continuity that defies the grid-like logic of prefab frameworks. Curved walls, cantilevered slabs, and irregular geometries can be achieved without compromising load paths. Each pour becomes a customized response to specific site conditions, turning what was once a rigid, modular process into a fluid dialogue between material and design intent.
Fluid Architecture: Unlocking Design Freedom with On-Site Molding
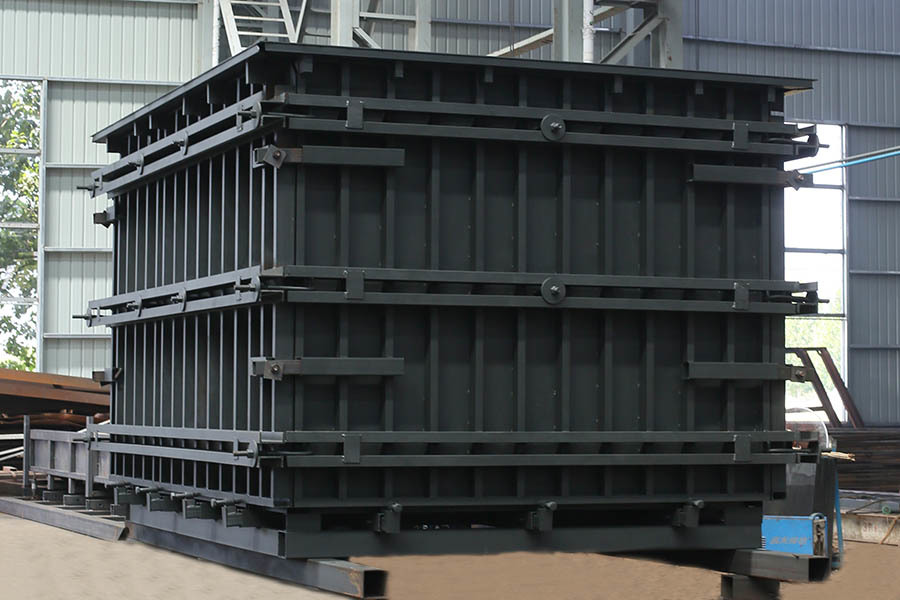
Fluid architecture emerges when design transcends rigid geometries, turning buildings into organic, sculptural forms. On-site molding plays a pivotal role in this shift, allowing concrete and other pliable materials to be shaped directly in place. Instead of relying on prefabricated panels, architects now orchestrate pours that flow into custom formwork, creating seamless walls, sweeping curves, and cantilevers that seem to defy gravity. The process eliminates seams and joints that typically break the visual continuity, resulting in structures that feel as though they were poured from a single, monolithic mold.
Beyond aesthetics, on-site molding unlocks functional advantages that prefabrication simply cannot match. Complex geometries that would be prohibitively expensive to cast off-site become feasible when formed in situ. This flexibility frees designers from the tyranny of the straight line and the right angle, enabling spaces that respond intuitively to their environment, light, and human movement. The technique also reduces transportation and assembly costs for large-scale elements, while minimizing waste through precise, job-site customization.
The sensory impact of fluid architecture is immediate and profound. Surfaces flow uninterrupted, blurring boundaries between indoors and outdoors, floor and wall, structure and landscape. Shadows play across undulating planes, materializing a sense of motion frozen in time. By merging the construction process with the act of creation itself, on-site molding transforms building sites into studios where architecture is sculpted directly from raw matter, granting a design freedom that has long been the dream of visionaries.
Speeding Up Builds Without Sacrificing Quality: The New Pace of Construction
The construction industry is shedding its reputation for sluggish timelines, embracing methods that slash project durations while keeping standards sky-high. Prefabricated components and modular building systems are at the forefront, allowing sections of a project to be assembled off-site in controlled environments. This not only circumvents weather delays but also reduces on-site congestion and waste, creating a smoother, faster workflow without cutting corners on structural integrity or finish quality.
Digital tools are also rewriting the rulebook. Advanced project management software and real-time collaboration platforms knit architects, engineers, and contractors into a seamless unit, ironing out miscommunications that once caused costly pauses. Automated machinery and robotics handle repetitive tasks with precision, freeing skilled workers to focus on the finish details that define a high-caliber build. The result is a rhythm that feels less rushed and more intentional, where speed emerges naturally from smart coordination rather than frantic hustle.
Perhaps the most striking shift is cultural: the move away from rigid, linear scheduling toward overlapping phases and just-in-time delivery of materials. This demands heightened upfront planning but pays dividends by keeping every team engaged and materials fresh. Quality checks are built into each handoff rather than tacked on at the end, catching issues while they’re cheap to fix. In this new pace, deadlines aren’t enemies to be battled but benchmarks that guide a steady, confident momentum.
From Pour to Perfection: Minimizing Waste and Maximizing Durability
Every drop counts in the journey from raw material to finished piece. By rethinking the way we handle and pour materials, it’s possible to significantly reduce overspill, drips, and offcuts that usually end up discarded. Simple adjustments like precision pouring tools, calibrated molds, and attentive technique mean less cleanup and more usable product per batch. This isn’t about high-tech equipment alone—it’s about respecting the process and understanding that small, mindful changes can cut annual waste by a surprising margin.
Durability starts before the material even sets. Poured items often fail at stress points created by air pockets, uneven distribution, or rushed handling. Taking an extra moment to pour steadily and at the right temperature allows the substance to settle without internal micro-fractures. The result? Pieces that withstand daily use without chipping or cracking prematurely. This upfront patience pays off in longevity—fewer replacements and less material used over time, circling back to the original goal of waste reduction.
True perfection doesn’t demand expensive upgrades. It’s built on a consistent, thoughtful rhythm: measuring twice, pouring once, and curing without shortcuts. When you treat each pour as a deliberate act rather than a hurried step, you naturally waste less and create stronger, longer-lasting pieces. This mindset shift—from rapid output to careful craft—is what elevates a routine task into a resource-smart practice that feels almost effortless.
The Quiet Revolution: Why Builders Are Switching to Monolithic Concrete Homes
For decades, wood framing dominated home construction, a tradition so ingrained that alternatives rarely got a serious look. But quietly, a shift is taking place on job sites across the country. Monolithic concrete homes—cast as single, seamless shells—are winning over builders tired of chasing skilled labor and wrestling with material price swings. The simplicity is striking: instead of assembling countless studs, joists, and sheathing panels, a crew sets reusable forms, pours concrete, and waits for it to cure. What emerges is a structure that resists fire, wind, and pests with a stubbornness wood can’t match. It’s not just about survival in a storm; it’s about building a house that feels solid underfoot and stays cool in summer without the air conditioner fighting a losing battle.
Builders making the switch often point to a hidden advantage: the freedom from reliance on subcontractors who may or may not show up. With a monolithic pour, the process is compressed. Walls, insulation, and even some finishes can be incorporated in one go, slashing construction timelines and the headaches that come with coordinating multiple trades. Developers in hurricane zones were early adopters, but now you see the trend creeping into suburban subdivisions where energy codes are tightening. The concrete’s thermal mass evens out temperature swings, quietly chopping utility bills, while the tight envelope keeps drafts and moisture at bay. It’s a back-to-basics approach that feels oddly futuristic, as if the industry is finally remembering that less can be more when the material is engineered right.
Of course, no revolution happens without pushback. Die-hard traditionalists insist concrete will never feel like home, imagining a cold, echoing bunker. But architects are getting clever with finishes, using textured form liners, integral color, and interior designs that soften the solid walls without covering them up. Clients often walk through a completed model and realize the space feels surprisingly quiet and private—there’s no hollow thud when you knock, no creak in the floor above. For the builder, the trade-off is mostly about learning a new set of skills at the start, but those who’ve made the leap talk about it the way converts do: they can’t see themselves going back. The revolution is quiet because it’s happening one house at a time, driven by owners who want longevity and builders who crave simplicity, not by loud marketing campaigns or fleeting design fads.
Future-Proof Housing: Seamless Integration of Insulation and Smart Systems
The concept of future-proof housing goes beyond simply adding layers of insulation or installing smart gadgets. It demands a cohesive design where the thermal envelope and intelligent controls work as a single organism. Instead of treating insulation as a passive barrier and smart systems as an afterthought, the integration begins at the architectural stage, embedding sensors and responsive materials that continuously adapt to environmental changes and occupancy patterns, dramatically reducing energy waste while maintaining optimal comfort without manual intervention.
A key innovation lies in the use of phase-change materials woven into wall assemblies, which capture excess heat during the day and release it at night, effectively acting as a thermal battery. When coupled with a decentralised network of machine-learning thermostats, these systems predict and pre-empt temperature shifts hours in advance. The result is a home that not only reacts to current conditions but anticipates future needs, levelling out peak loads and easing strain on local infrastructure, all while remaining invisible to the occupant except through consistently pleasant indoor air.
This seamless integration extends to moisture management and air quality. Smart vapour barriers adjust their permeability based on real-time humidity data, preventing mould growth without sacrificing breathability. Meanwhile, ventilation systems silently ramp up or down depending on CO2 levels and particulate counts, all while recovering energy from outgoing stale air. Fusing these elements creates a resilient microclimate that remains efficient and healthy for decades, rendering future system upgrades effortless because the home’s core logic is designed to learn and adapt rather than become obsolete.
FAQ
Cast-in-place formwork is a technique where temporary molds are set up directly on the construction site, and fresh concrete is poured into them to create walls, floors, and other structural elements. Once the concrete hardens, the molds are removed, leaving a monolithic structure that seamlessly integrates all parts of the house.
Because the concrete is poured continuously, it forms a unified bond without weak seams or joints. This monolithic approach makes the house highly resistant to lateral forces like earthquakes and strong winds, while also minimizing cracks and water seepage over time.
Speed is a major factor—walls can be completed in a single pour rather than laying bricks row by row. The result is also far more robust, with better thermal mass for energy efficiency and less reliance on skilled masons. Plus, you get a smooth finish that cuts down on plastering work.
Absolutely. Modern formwork systems can be shaped into curves, angles, and intricate patterns that would be costly or impossible with standard bricks. Whether it’s a curved facade or a geometric interior, the flexibility of the molds allows for creative freedom without sacrificing strength.
Initial investment might be higher due to formwork equipment and quality concrete, but long-term savings stack up. Reduced labor hours, fewer maintenance needs, and lower energy bills from the thermal efficiency often offset the upfront expense, making it a smart financial choice over the building's lifespan.
Steel, aluminum, and plastic composites are popular choices. Steel is durable and reusable, lending itself to crisp, clean lines. Aluminum is lighter and speeds up assembly, while plastic forms work well for intricate textures. The material affects the surface finish and the number of reuses possible, so it’s selected based on project scale and design needs.
While precast panels are factory-made and just assembled on site, cast-in-place formwork eliminates transportation and crane delays—everything happens where the house stands. For multi-story builds, cycle times can be as short as a few days per level, often outpacing precast once the rhythm is established and weather conditions are favorable.
Yes, the method can reduce material waste significantly because concrete is precisely poured into reusable molds instead of cutting bricks or blocks. Some systems incorporate recycled content in the formwork, and the thermal mass of the solid walls helps lower heating and cooling demands, contributing to a smaller carbon footprint over the home’s lifetime.
Conclusion
The construction landscape is shifting as cast-in-place formwork redefines how cement homes are built. Moving beyond conventional framed structures, this method creates monolithic concrete shells that enhance structural integrity by eliminating weak joints. Architects now embrace fluid, organic shapes once thought impractical, as on-site molding liberates design from rigid formwork constraints. Builders are discovering that the pour-on-site technique accelerates project timelines without compromising quality, thanks to streamlined workflows that merge forming and pouring into a continuous sequence.
Behind this shift lies a quieter revolution: the pursuit of efficiency and longevity. Cast-in-place systems dramatically reduce material waste by using precisely calculated formwork, while the resulting solid walls offer inherent durability and thermal mass. The seamless integration of insulation within the concrete core turns these houses into future-proof dwellings, ready to accommodate smart technologies and energy-efficient systems. As more contractors turn to monolithic concrete homes, the industry is quietly embracing a new standard—one where speed, sustainability, and design freedom converge in a single pour.
Contact Us
Contact Person: Zhang Zhenlai
Email: [email protected]
Tel/WhatsApp: 8618563210000
Website: https://en.lugongmachinery.com/